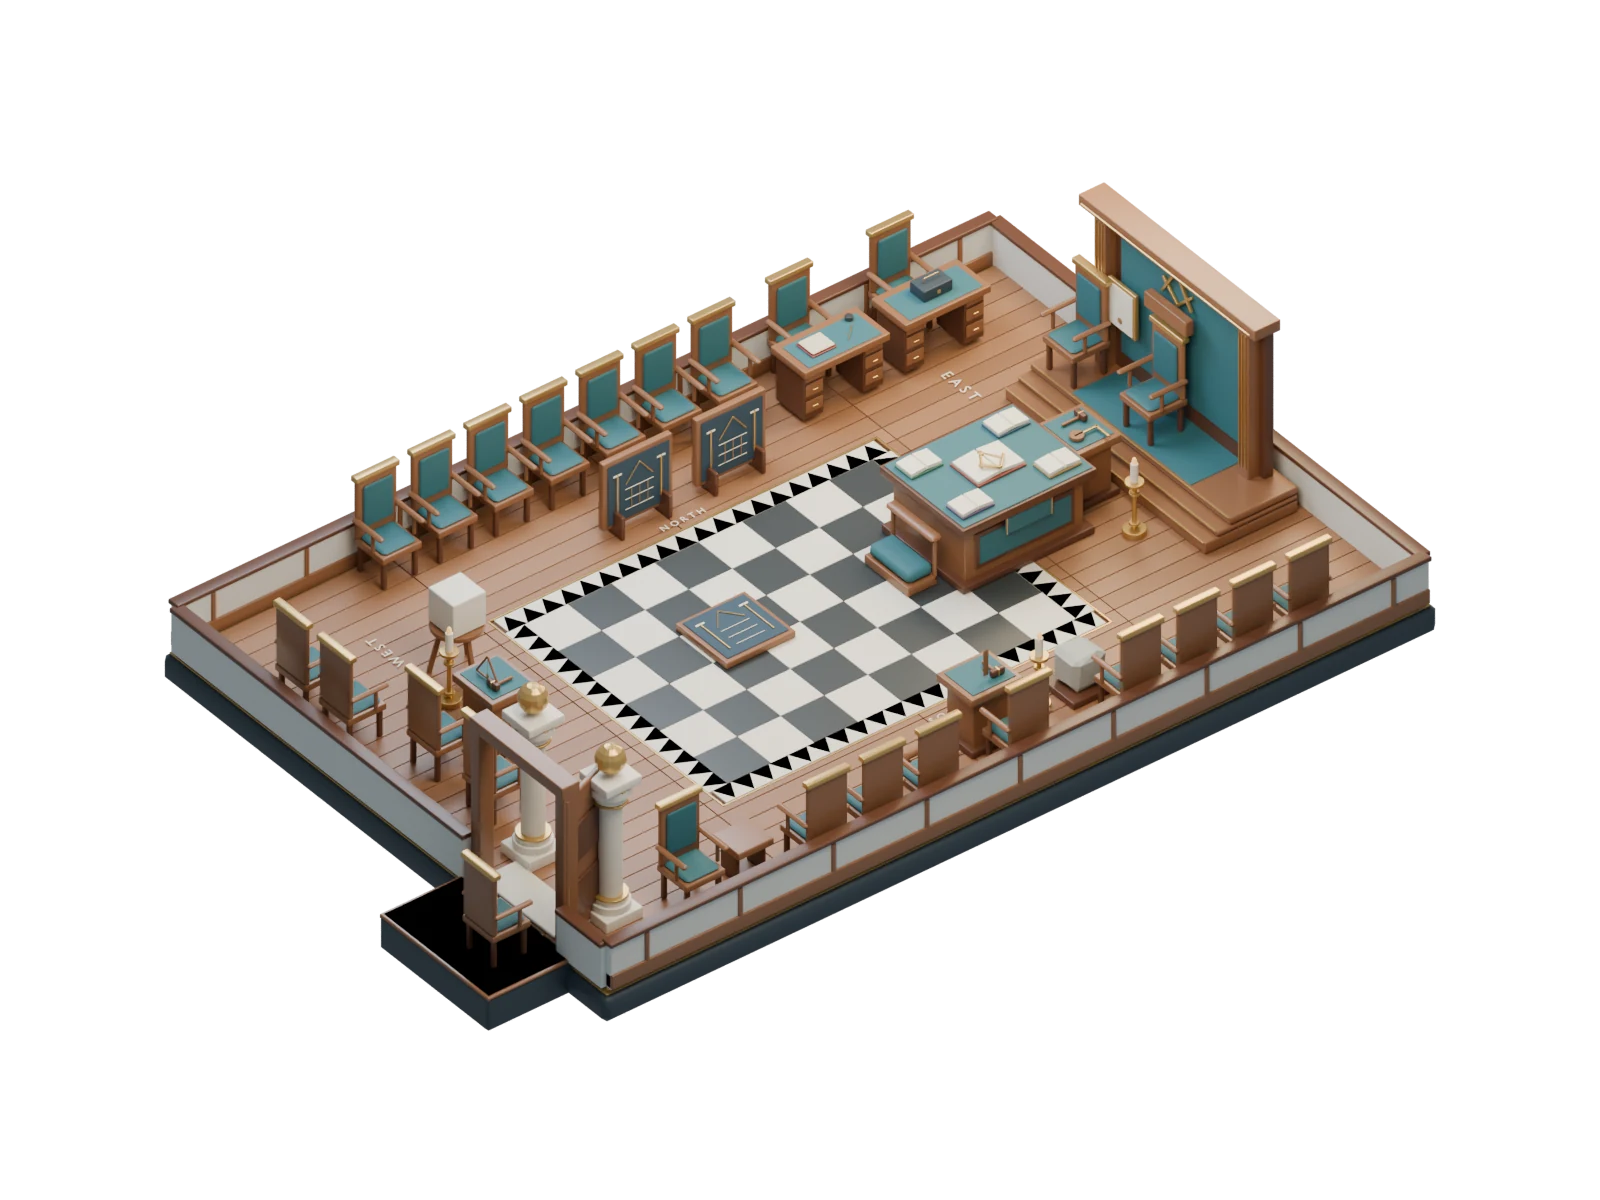
A reconstruction based on published Grand Lodge of India references. Explore the stations and furnishings through an illustrative cutaway.
THE OVERVIEWCRAFT · ILLUSTRATIVE CUTAWAY
Tap a numbered station to zoom in
A rendered overview of the review scene
OBJECT NOTES
Look closer.
Open the room, choose a guided view, then tap a numbered item. Every description is also in the guide below.
The room is illustrated at 13.4 × 9.2 m. Room dimensions, architectural details and proposed exact decorative placement are illustrative. The approved Agra plan was not available.
THE COMPLETE ITEM GUIDE
Furnishings & orientation
02 /
1 / EAST
East · Worshipful Master
The raised Master’s seat faces west. His pedestal touches the separate altar on the room side. A kneeling stool, gavel, Lesser Light, framed warrant and Senior Deacon seat complete this illustrative East.
Worshipful Master’s chair
The Master’s station is in the East. The raised seat and architectural treatment are illustrative.
Master’s pedestal & gavel
A separate East pedestal supports the gavel, sounding block and square. Its room edge meets the altar, with no passage between them.
East Lesser Light
One of three station-area Lesser Lights. The brass design and exact position are illustrative.
Kneeling stool
The separate stool is on the room side of the East altar. Its proportions and upholstery are illustrative.
Illustrative framed warrant
An unlettered framed warrant is visible at East. This exact decorative position is not prescribed.
Senior Deacon’s seat
Near the Master’s right: north when the Master faces west. This seat’s design and exact distance are illustrative.
2 / FIVE OPEN VOLUMES
East altar · Five open volumes
Five open books: Bhagawad Geeta centre, Bible top right, Quran top left, Zend Avesta bottom right and Guru Granth Sahib bottom left in this guided view. These are user display choices, not GLI order. The separate Square covers both Compasses points on the illustrative selected Geeta. All pages are blank.
Bhagawad Geeta · centre
A distinct open Bhagawad Geeta at centre in the default East altar view. The fixed spot is the user’s display choice, not GLI order. All pages are blank; no sacred text is reproduced.
Bible · top right
A distinct open Bible at top right in the default East altar view. The fixed spot is the user’s display choice, not GLI order. All pages are blank; no sacred text is reproduced.
Quran · top left
A distinct open Quran at top left in the default East altar view. The fixed spot is the user’s display choice, not GLI order. All pages are blank; no sacred text is reproduced.
Zend Avesta · bottom right
A distinct open Zend Avesta at bottom right in the default East altar view. The fixed spot is the user’s display choice, not GLI order. All pages are blank; no sacred text is reproduced.
Guru Granth Sahib · bottom left
A distinct open Guru Granth Sahib at bottom left in the default East altar view. The fixed spot is the user’s display choice, not GLI order. All pages are blank; no sacred text is reproduced.
Square
A separate right-angled brass Square rests above both Compasses points in this First Degree review, on the illustrative selected Geeta.
Compasses
Separate hinged brass Compasses rest beneath the Square on the blank Geeta. Both points are covered by the Square.
3 / WEST
West · Senior Warden
The West station includes the Senior Warden’s seat, gavel, level, upright station column and Lesser Light. A perfect ashlar rests on a tripod nearby; the Junior Deacon sits to the Warden’s right, south of his seat. Proportions are illustrative.
Senior Warden’s station
The Senior Warden sits in the West, facing east. The desk, chair and gavel are illustrative furnishings.
Level
A schematic triangular level stands on the Senior Warden’s desk.
Senior Warden’s upright column
The West station column is upright in this open working view. It is distinct from the decorative entrance columns; proportions are illustrative.
Perfect ashlar & tripod
A dressed stone rests on a visible three-legged support by the Senior Warden’s station. Exact dimensions and placement are illustrative.
West Lesser Light
A brass Lesser Light stands in the Senior Warden’s station area; its design is illustrative.
Junior Deacon’s seat
At the Senior Warden’s right: south when the Warden faces east. The exact seat design and distance are illustrative.
4 / SOUTH
South · Junior Warden
The South station includes the Junior Warden’s seat, gavel, plumb rule, lowered station column, rough ashlar and Lesser Light. The two wardens’ columns are separate from the decorative entrance columns. Proportions and seating are illustrative.
Junior Warden’s station
The Junior Warden’s station is in the South, facing north. The desk, chair and gavel are illustrative furnishings.
Plumb rule
An upright schematic plumb rule with hanging line and bob stands on the South desk.
Junior Warden’s lowered column
The South station column lies on a low cradle in this open working view. Its form and exact placement are illustrative.
Rough ashlar
An irregular stone on a low stand is beside the Junior Warden’s station. Its exact position is illustrative.
South Lesser Light
A brass Lesser Light stands in the Junior Warden’s station area; its design is illustrative.
Member & visitor seating
Timber chairs with teal cushions line the perimeter. Quantities, colours and decorative positions are illustrative.
5 / GUARD AREAS
Entrance · Inner Guard & Tyler
The Inner Guard’s seat is inside the entrance. The Tyler’s seat is outside on a small ante-space platform. Globe columns and timber details are illustrative decoration; no people are modelled.
Illustrative entrance globe columns
Paired stone shafts with globe finials are decorative choices, separate from the two wardens’ station columns.
West doorway
An open timber doorway identifies the entrance. Architectural details and dimensions are illustrative.
Inner Guard’s seat
The Inner Guard is represented by a seat inside the entrance, with an illustrative side table.
Tyler’s seat & ante-space
The Tyler is represented outside the doorway by a seat on a small ante-space platform. Platform dimensions are illustrative.
6 / NORTH FURNISHINGS
North · Desks & stored boards
Illustrative Secretary and Treasurer desks carry a ledger, writing tools and a cash box. Two schematic boards are stored to the north. Desk positions, colours and perimeter seating are design choices.
Two stored schematic boards
Two illustrative boards are stored to the north. The active First Degree board is separately shown in the centre.
Secretary’s desk
An illustrative desk carries a blank ledger, pen and ink well. This decorative placement is not a GLI requirement.
Treasurer’s desk
An illustrative desk carries a small cash box. This decorative placement is not a GLI requirement.
7 / PAVEMENT & ACTIVE BOARD
Centre · Pavement & tracing board
Chequered pavement retains its tessellated border. One active schematic First Degree tracing board sits in the centre, with room to walk around it. The board’s abstract marks and exact position are illustrative.
Chequered pavement & tessellated border
Alternating black and white tiles retain a triangular border. Dimensions and exact decorative placement are illustrative.
Active First Degree tracing board
One low schematic board occupies the centre without closing the surrounding walkways. Abstract geometry is illustrative; no ritual text is reproduced.
PUBLIC REFERENCES
Review notes
The room is illustrated at 13.4 × 9.2 m. Room dimensions, architectural details and proposed exact decorative placement are illustrative. The approved Agra plan was not available.
This First Degree review shows five distinct open volumes with unlettered pages. Their fixed spots are the user’s display choices, not a claim of GLI order. Timber, colours, desks, ledger, globe columns and decorative positions are illustrative. One schematic First Degree tracing board is active in the centre; two are stored. No ritual sequences or procedural instructions are reproduced.